Maximizing Small Spaces: 7 Innovative Layouts for Urban Living in 2026
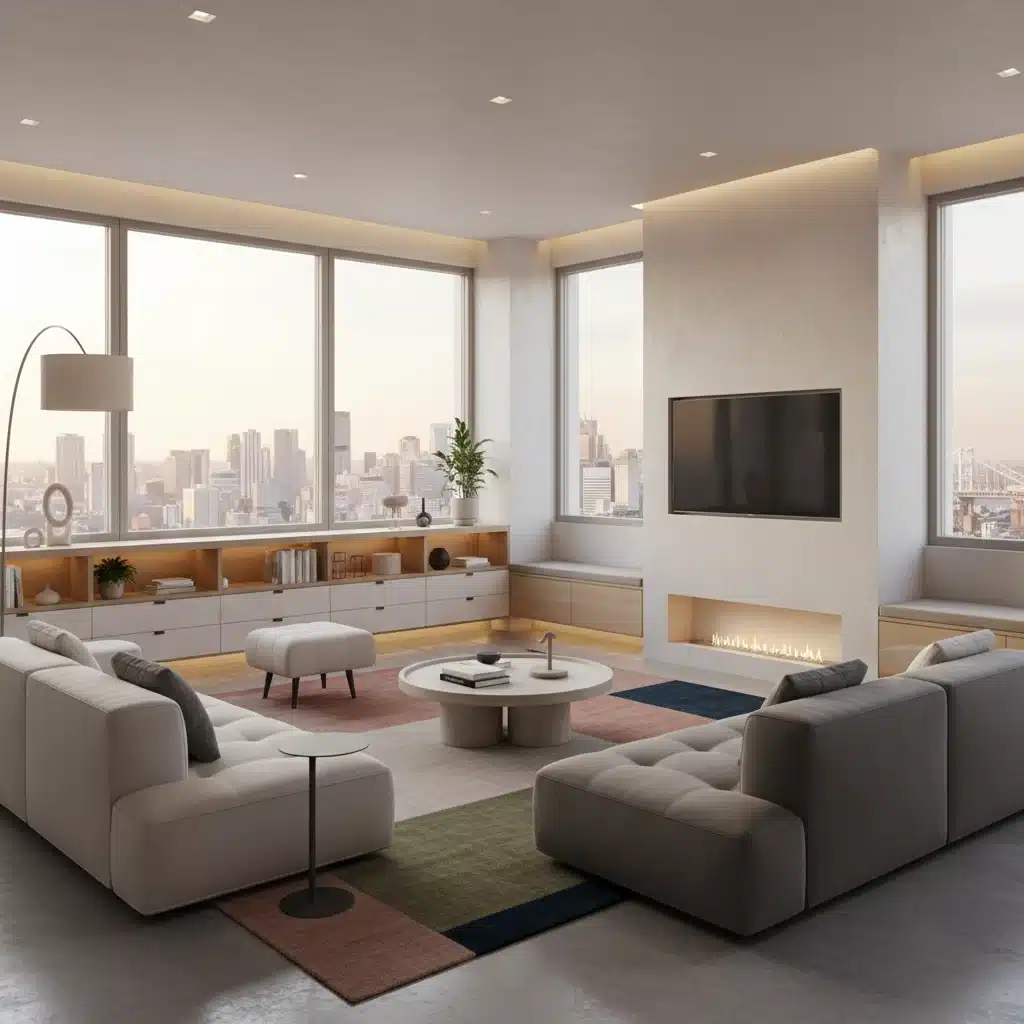
In an increasingly urbanized world, the demand for efficient and comfortable living solutions in compact environments has never been higher. As we approach 2026, the concept of small space living is evolving, moving beyond mere necessity to become a statement of sustainable, smart, and minimalist lifestyle choices. This article delves into 7 innovative small space layouts that are set to redefine urban living, offering practical yet stylish solutions for maximizing every square inch of your home.
The challenge of creating functional and aesthetically pleasing small spaces is a design puzzle that architects and interior designers are constantly solving with ingenuity. From clever furniture choices to revolutionary spatial arrangements, these layouts prioritize flexibility, multi-functionality, and a seamless integration of technology. Whether you’re a city dweller grappling with limited square footage or simply aspiring to a more streamlined existence, understanding these innovative approaches to small space layouts can unlock the full potential of your urban abode.
The Rise of Compact Living: Why Small Space Layouts Matter
The global trend towards urbanization means more people are living in cities, often in smaller apartments or studios. This shift is driven by various factors: rising housing costs, a desire for convenience and proximity to work and amenities, and a growing awareness of environmental impact. Consequently, the art of designing and living in small spaces has become a critical skill. Innovative small space layouts are not just about fitting things in; they are about enhancing quality of life, promoting organization, and creating a sense of spaciousness within constrained dimensions.
The future of urban living demands adaptability. A small apartment in 2026 is no longer a compromise but an opportunity for intelligent design. Designers are increasingly focusing on modularity, transformability, and hidden functionalities to ensure that every piece of furniture and every architectural element serves multiple purposes. This holistic approach to small space layouts ensures that residents can enjoy the benefits of modern living without feeling cramped or overwhelmed by their surroundings.
1. The Transformable Pod: Dynamic Living Zones
One of the most exciting innovations in small space layouts is the concept of transformable pods. Imagine a living area that, with the push of a button or a simple maneuver, converts into a bedroom, a dining room, or even a home office. These systems often involve retractable walls, hidden beds, and modular furniture that can be reconfigured to suit different activities throughout the day. The core idea is to create dynamic living zones that adapt to the user’s needs, rather than having fixed, single-purpose areas.
For instance, a wall unit might conceal a fold-down bed that disappears during the day, revealing a desk or a shelving system. Dining tables might emerge from kitchen islands, and seating arrangements could be easily rearranged to host guests or create a cozy reading nook. This fluidity is key to maximizing the utility of every square foot, making transformable pods an ideal solution for studio apartments and micro-units where every inch counts. Such small space layouts are becoming increasingly sophisticated, incorporating smart home technology for effortless transitions.
2. Vertical Living: Exploiting Height in Small Spaces
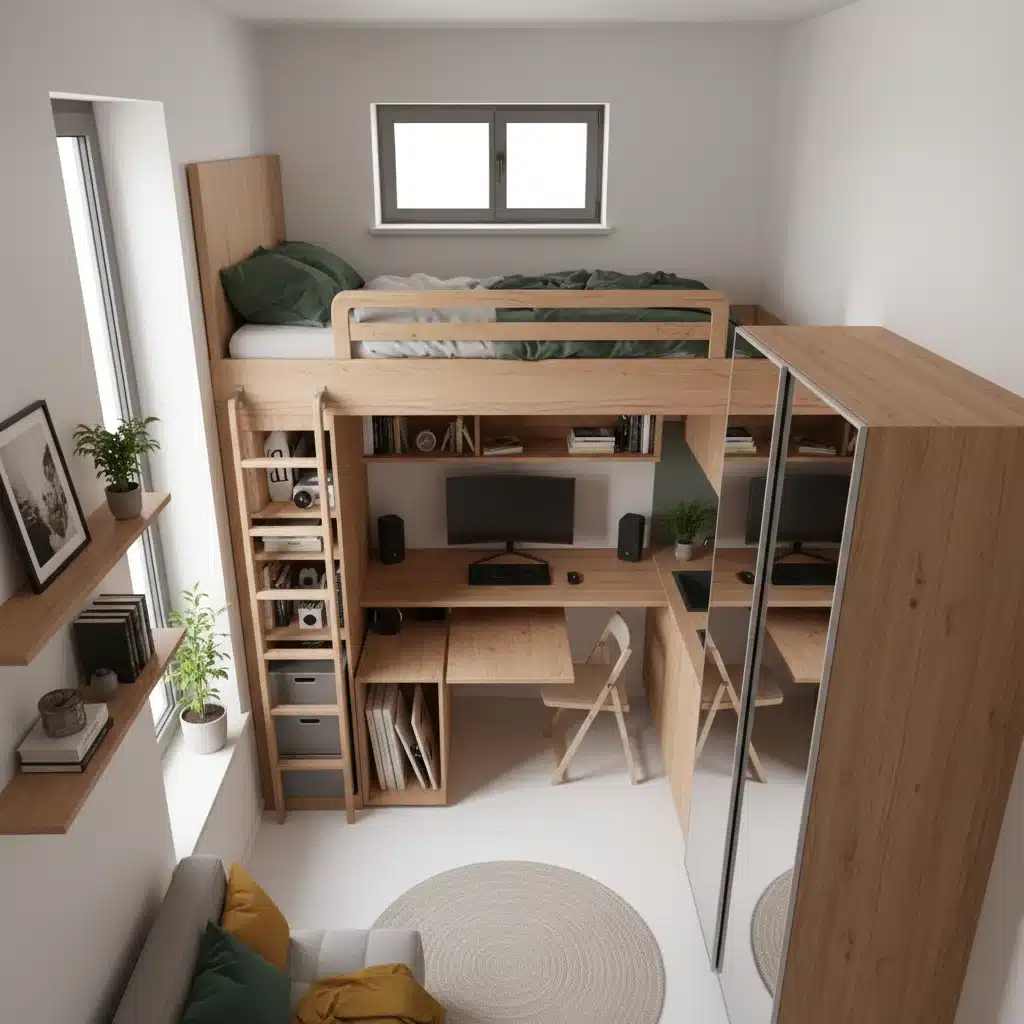
When horizontal space is limited, the only way to go is up. Vertical living is a design philosophy that strategically utilizes the height of a room to create additional functional areas. Loft beds are a classic example, freeing up floor space for a desk, a sofa, or storage underneath. However, modern vertical living goes much further, incorporating multi-level platforms, suspended elements, and floor-to-ceiling storage solutions.
Think of tiered shelving units that double as room dividers, or custom-built staircases with integrated drawers and cabinets. Some innovative designs even feature mezzanines that serve as a dedicated sleeping area or a private study, accessible via a stylish ladder or compact staircase. By layering functions vertically, these small space layouts create a sense of expansive living, providing distinct zones for different activities without adding to the footprint. This approach is particularly effective in apartments with high ceilings, transforming what might otherwise be dead space into valuable real estate.
3. Open-Concept with Zoned Functionality: The Illusion of Grandeur
While open-concept layouts have been popular for years, their application in small spaces is becoming more refined. The key is to create the illusion of grandeur and seamless flow while subtly defining distinct functional zones. This is achieved through clever use of furniture placement, rugs, lighting, and even subtle architectural elements like partial walls or built-in shelving.
For example, a strategically placed L-shaped sofa can delineate the living area from a dining space, or a large area rug can anchor the sleeping zone in a studio. Lighting fixtures can also play a crucial role, with pendant lights defining a dining area and floor lamps illuminating a reading nook. The goal is to maintain an airy, uncluttered feel while ensuring each area serves its intended purpose without feeling disconnected. These small space layouts emphasize visual continuity while cleverly segmenting the space for different activities, making the apartment feel larger and more organized.
4. Multi-Functional Furniture: The Chameleon of Small Space Design
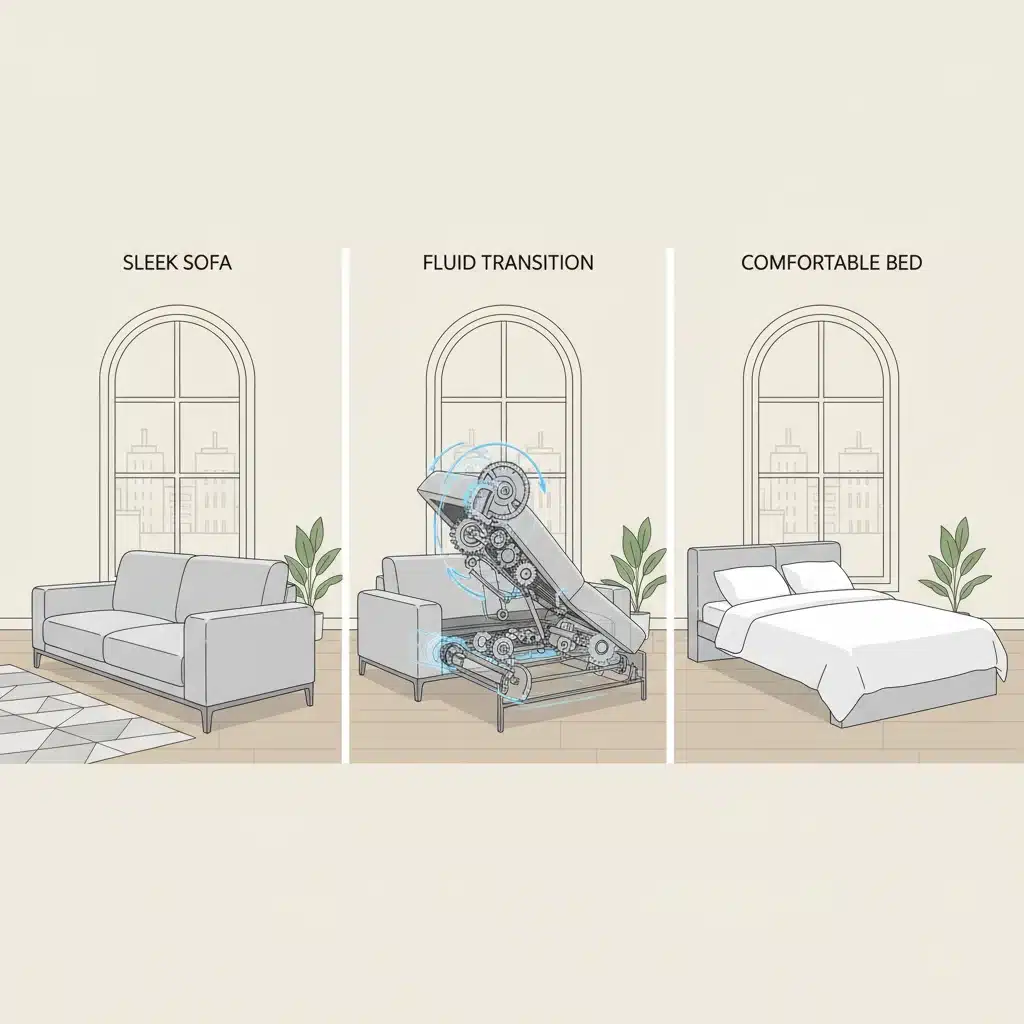
At the heart of every effective small space design is multi-functional furniture. This isn’t just about sofa beds anymore; it’s about intelligent pieces that adapt, transform, and serve multiple roles throughout the day. As urban living spaces shrink, the demand for furniture that offers more than one utility has skyrocketed, leading to some truly ingenious creations.
Consider coffee tables that lift to become dining tables or work desks, ottomans with hidden storage, or beds that fold into the wall, revealing shelving or seating. Modular shelving units can be rearranged to create different configurations, acting as room dividers, display units, or even temporary workspaces. These pieces are designed to be intuitive and easy to operate, ensuring that transitioning between functions is seamless and hassle-free. Investing in high-quality, multi-functional furniture is a cornerstone of optimizing small space layouts, providing both practicality and aesthetic appeal.
5. Integrated Storage Solutions: Out of Sight, Out of Mind
Clutter is the enemy of small spaces. Innovative small space layouts prioritize integrated storage solutions that keep belongings out of sight, maintaining a clean and organized environment. This goes beyond simple cabinets and shelves; it involves embedding storage into the very fabric of the home.
Think platform beds with massive under-bed drawers, built-in wall units that blend seamlessly with the architecture, or benches that offer hidden compartments. Kick-plate drawers in kitchens, storage within stair risers, and even recessed niches in walls can provide valuable space for stowing away items. The key is to anticipate storage needs during the design phase and integrate solutions that are both discreet and easily accessible. By maximizing every available cavity and surface for storage, these layouts ensure that every item has its place, contributing to a sense of calm and order.
6. The Micro-Apartment Blueprint: All-in-One Efficiency
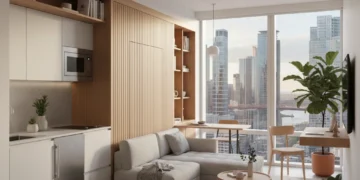
Micro-apartments, typically under 300 square feet, represent the extreme end of small space living. Designing these units requires a comprehensive, all-in-one efficiency approach. The blueprint for a successful micro-apartment integrates all essential living functions into a compact, highly organized core. Often, this involves a central, multi-functional unit that houses the kitchen, bathroom, and storage, with the remaining open space serving as a flexible living/sleeping area.
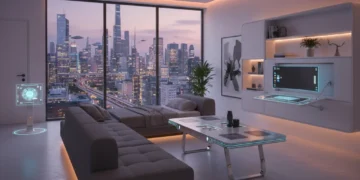
These small space layouts often feature pull-out tables, compact appliances, and cleverly concealed amenities. For example, a shower might be integrated into a wet room design, or a compact kitchen might feature a single induction hob and a microwave. The design prioritizes essential functions and eliminates anything superfluous, ensuring that every element contributes to the overall efficiency and livability of the space. Smart technology plays a significant role, allowing for control over lighting, temperature, and even appliance operation from a single device, further enhancing the streamlined experience.
7. Biophilic Design in Compact Homes: Connecting with Nature
Even in the most urban and compact environments, the human need for connection with nature remains strong. Biophilic design principles are increasingly being integrated into small space layouts to bring the outdoors in, promoting well-being and a sense of calm. This involves incorporating natural elements, patterns, and processes into the design of the home.
This can manifest through the strategic placement of indoor plants, especially those that thrive in limited light or space. Vertical gardens on walls, herb gardens in windowsills, and small terrariums can add touches of greenery. Natural materials like wood, stone, and cotton are favored for furniture and finishes. Maximizing natural light through large windows, reflective surfaces, and strategic mirror placement is also crucial. Even views of the outside world, whether a city park or a distant skyline, are considered valuable biophilic elements. By fostering this connection with nature, these small space layouts create more inviting, restorative, and healthier living environments, counteracting the often-stressful nature of urban life.
Implementing Innovative Small Space Layouts in Your Home
Adopting these innovative small space layouts doesn’t necessarily require a complete overhaul of your apartment. Many of these principles can be applied incrementally, transforming your living experience one step at a time. Start by assessing your current space: what are its limitations? What are its strengths? Where can you introduce multi-functional elements or integrate more storage?
Consider investing in key pieces of transformable furniture that address your most pressing needs, such as a convertible dining table or a sofa bed. Explore vertical storage solutions like wall-mounted shelving or custom-built units that utilize the full height of your walls. Decluttering is also a crucial first step; a minimalist approach to possessions is highly complementary to efficient small space layouts.
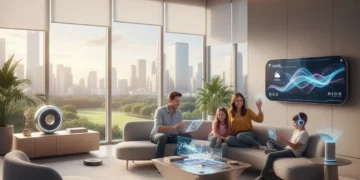
Technology also plays an increasingly vital role. Smart home devices can automate tasks, reduce visual clutter (e.g., smart lighting systems eliminating the need for multiple switches), and enhance the overall efficiency of your compact home. Think about smart thermostats, voice-controlled assistants, and integrated sound systems that minimize physical equipment.
Finally, don’t underestimate the power of color and light. Lighter color palettes can make a room feel larger and more open, while strategic lighting can highlight features and create depth. Mirrors are an old trick that still works wonders in expanding the perceived size of a room. By thoughtfully combining these elements, you can achieve a truly transformative effect on your small living space.
The Future of Urban Living: Embracing Small Space Innovation
As we look towards 2026 and beyond, the evolution of small space layouts will continue to be a fascinating area of design and innovation. The focus will remain on creating highly livable, sustainable, and aesthetically pleasing environments that cater to the evolving needs of urban dwellers. These designs are not just about making do with less; they are about living smarter, more intentionally, and with a greater appreciation for efficiency and thoughtful design.
The integration of artificial intelligence and advanced robotics could also bring new dimensions to small space living. Imagine furniture that reconfigures itself based on your daily schedule, or modular units that can be easily expanded or contracted as your needs change. The possibilities are vast, and the underlying principle will always be to maximize comfort, functionality, and well-being within compact footprints.
Embracing these innovative small space layouts is more than just a trend; it’s a practical and forward-thinking approach to modern living. It allows individuals to enjoy the vibrancy of urban centers without sacrificing comfort or personal style. By carefully considering how space is used, how furniture performs, and how technology can assist, anyone can create a small home that feels expansive, organized, and perfectly suited to their lifestyle.
Conclusion: Your Small Space, Reimagined
The future of urban living is undoubtedly compact, but it is also filled with incredible potential for innovation. The 7 innovative small space layouts discussed — from transformable pods and vertical living to multi-functional furniture and biophilic design — offer a glimpse into how we can live more efficiently, comfortably, and stylishly in smaller footprints. These aren’t just design concepts; they are practical solutions that can be implemented today to enhance your living experience.
By understanding and applying these principles, you can transform your small apartment from a challenging constraint into a well-designed, highly functional, and deeply personal sanctuary. The key lies in thoughtful planning, strategic investment in adaptable pieces, and a commitment to decluttering and organization. As 2026 approaches, the movement towards smarter, more flexible small space layouts will continue to empower urban dwellers to create homes that truly reflect their aspirations for modern, sustainable, and joyful living.